
OBLIQ offers a complete interior design service for residential, hospitality and commercial projects. From spatial planning and material selection to furniture, lighting and styling, we create considered interiors with a clear and cohesive identity.
OUR APPROACH
01 DISCOVER
We begin by understanding the space, lifestyle, requirements and ambitions for the project.
02 DESIGN
We develop the design direction, spatial planning, materials, finishes, furniture and lighting into one cohesive design.
03 DETAIL
We translate the concept into detailed drawings, specifications and selections, coordinating the elements required to bring the project to life.
04 DELIVER
We oversee procurement, coordination, installation and styling through to completion.
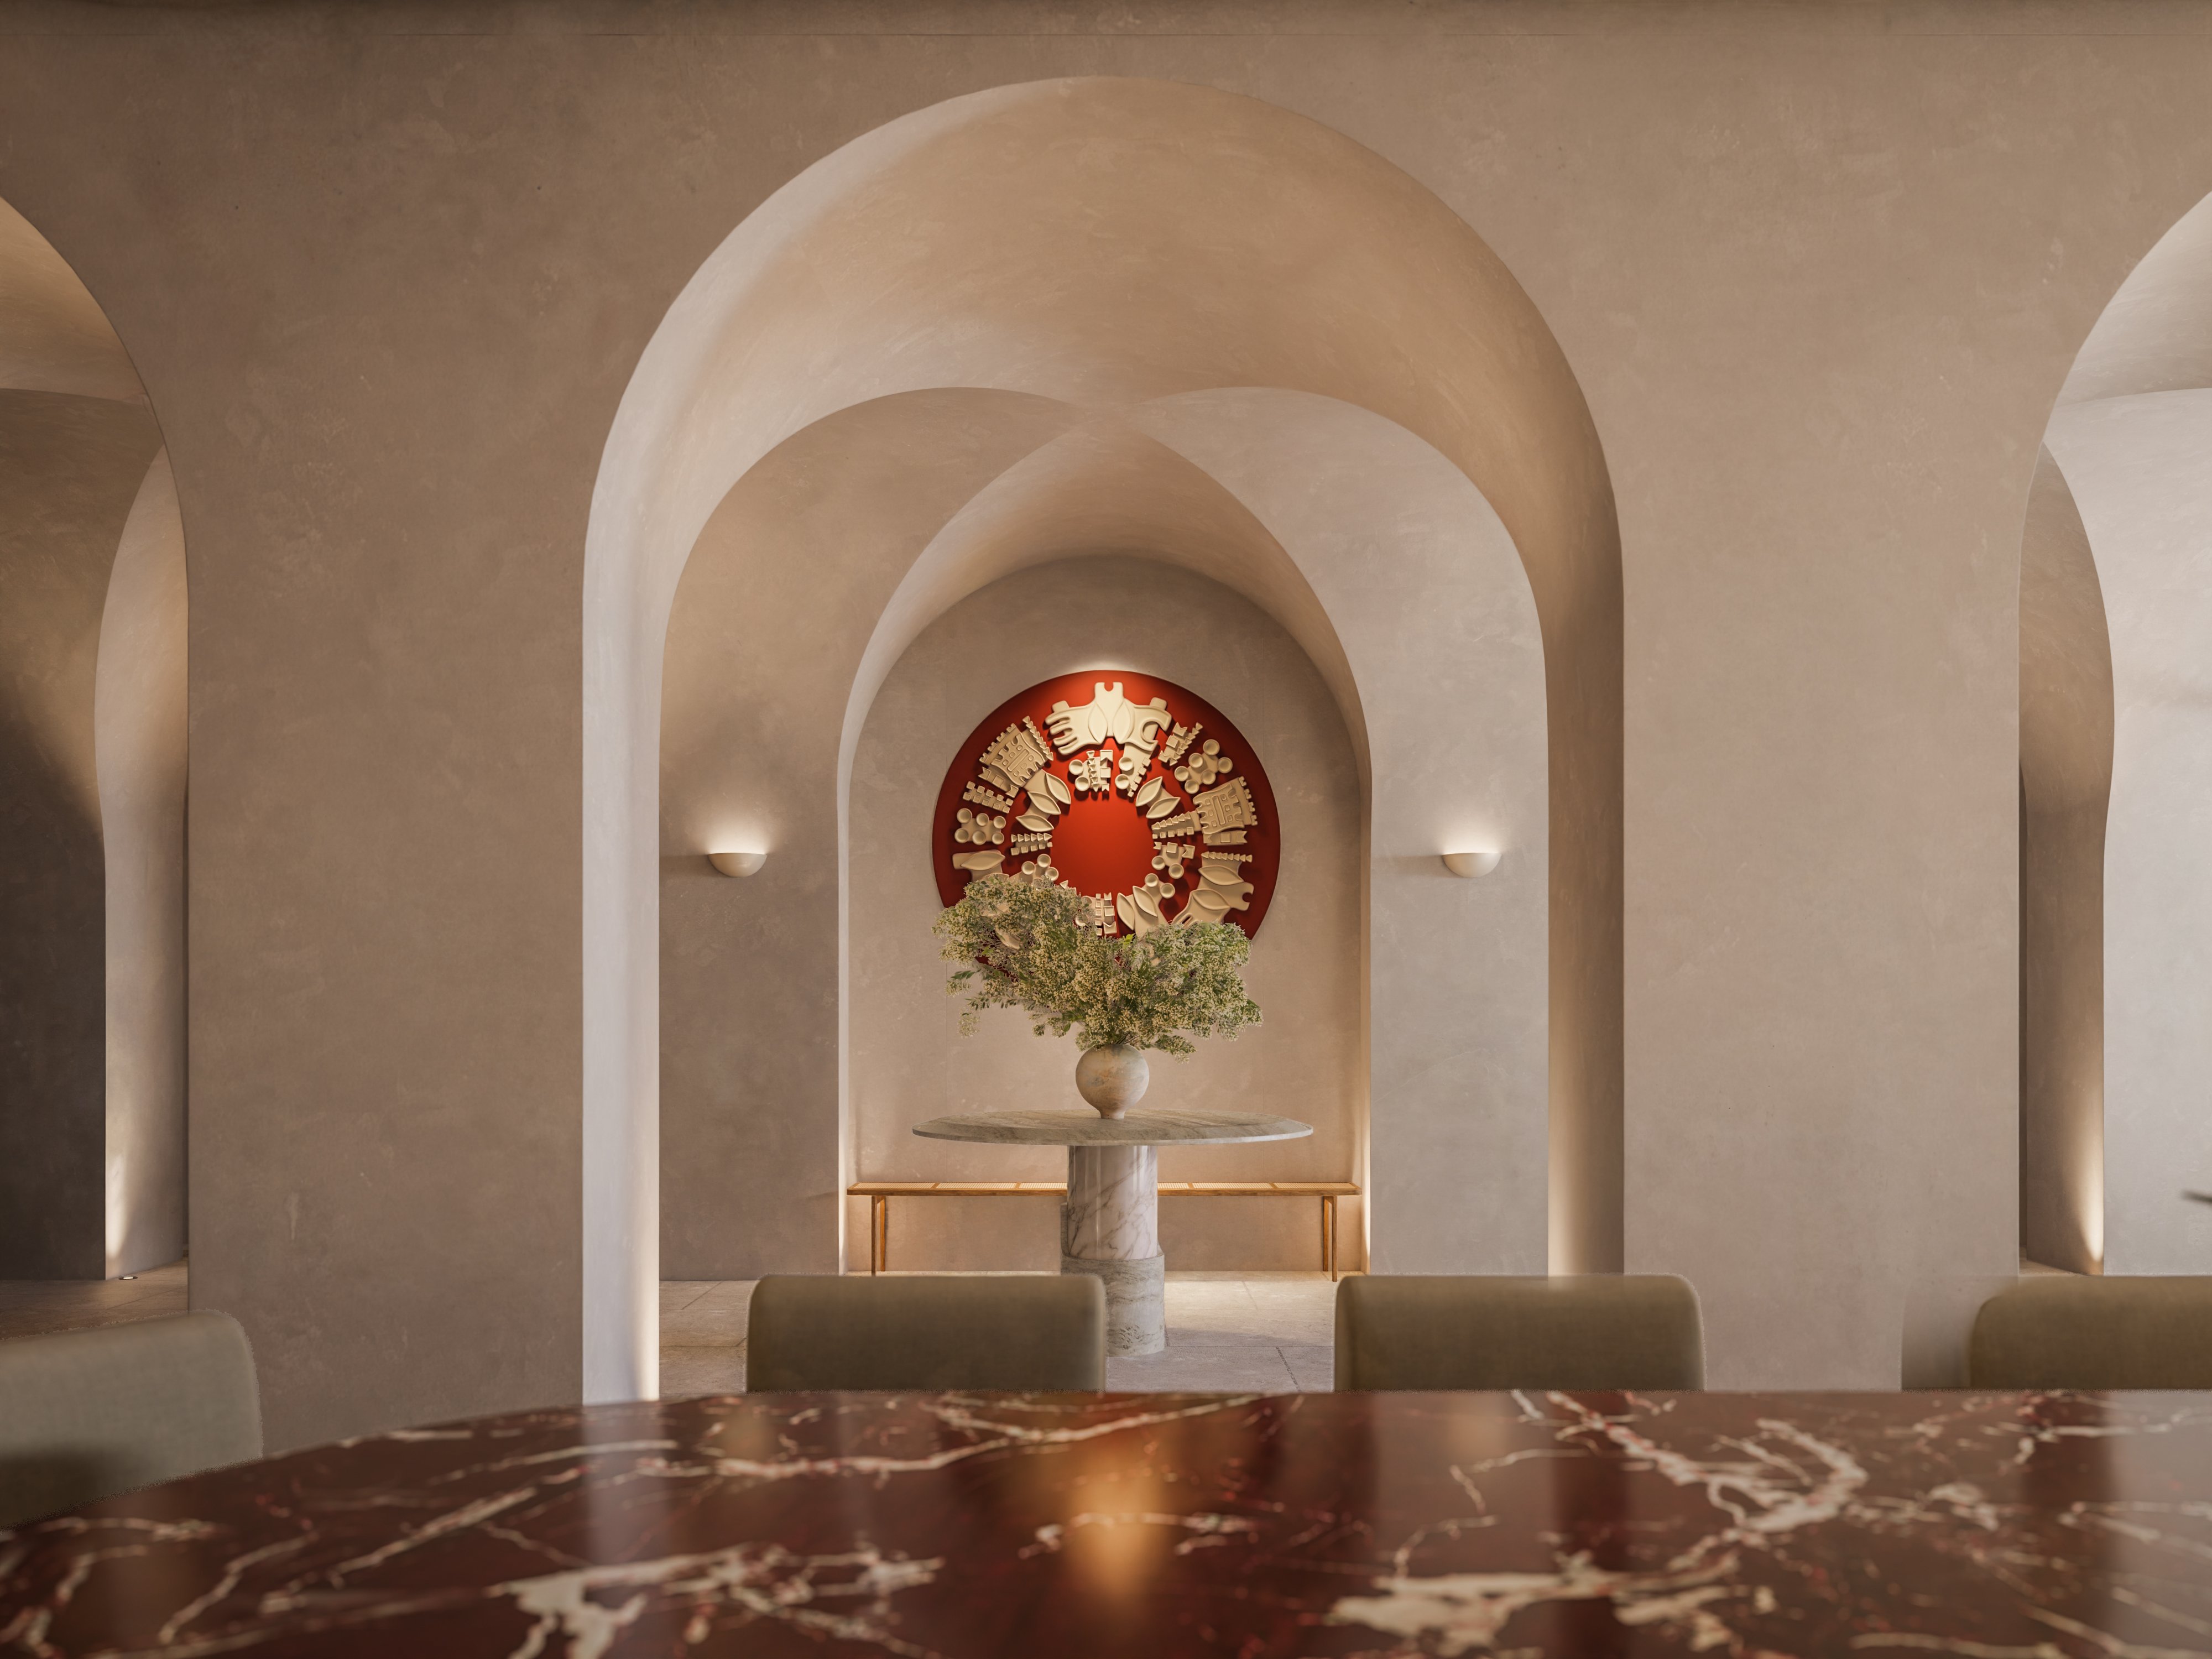
Interior Architecture & Space Planning
Layouts, spatial organisation, circulation and functional planning.
Concept & Design Development
Creative direction, material palettes, finishes and the overall visual language of the space.
Furniture
Furniture specification, custom pieces and decorative lighting.
Materials & Finishes
Flooring, wall treatments, joinery finishes, stone, fabrics and other material selections.
Technical Design & Coordination
Detailed drawings, specifications and coordination with contractors and specialist consultants.
Styling & Installation
Accessories, artwork, objects and final styling through to completion.